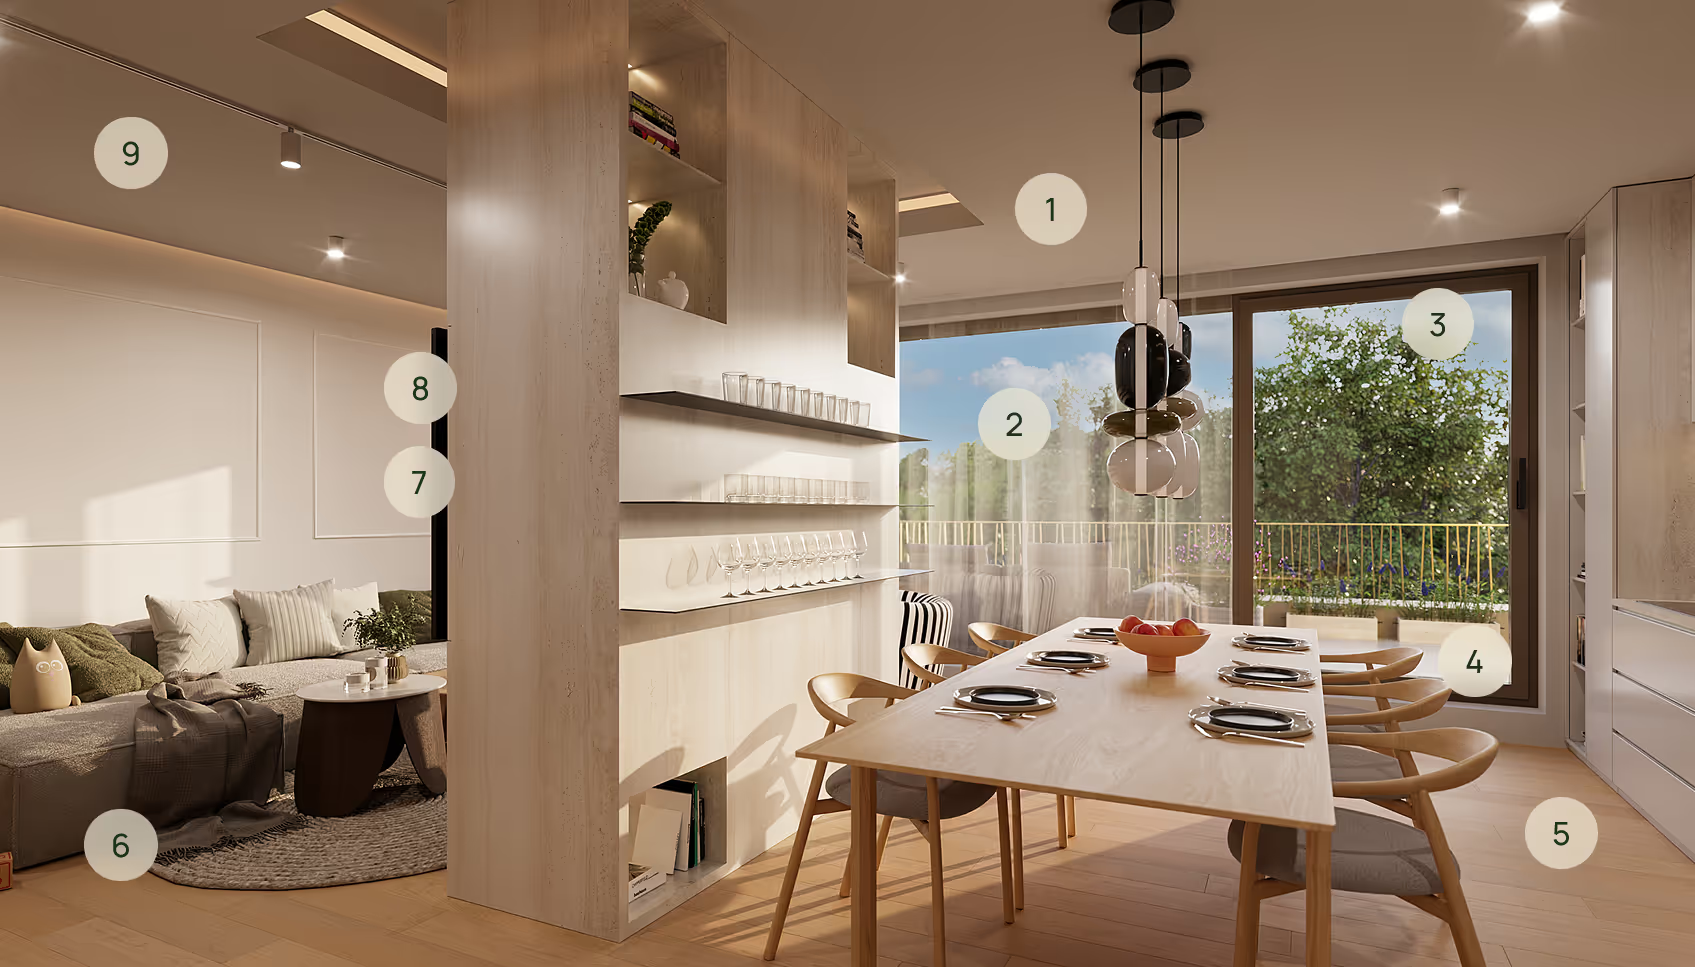
1
Heat recovery system
2
Triple glazing
3
Front window blinds
4
Ceramic tiles
5
Wooden three-layer floor
6
Underfloor heating
7
Smart Home
8
Videophone
9
Air conditioning on the 4th floor
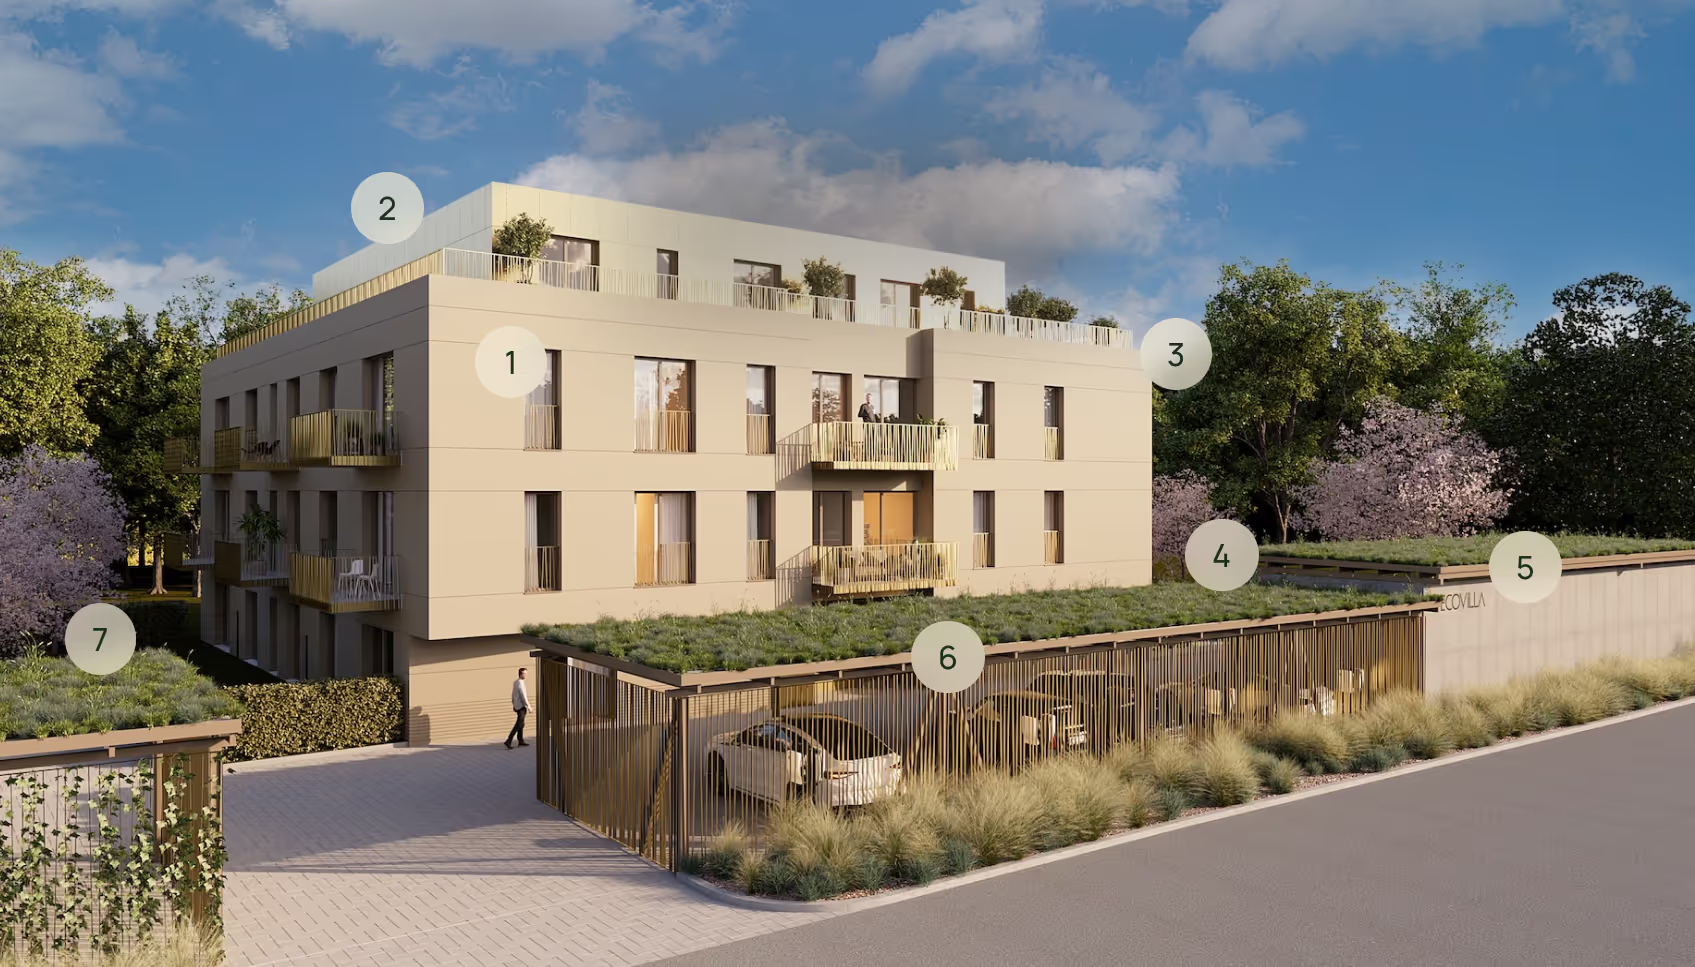
1
Triple glazing, front window blinds
2
Photovoltaic power plant
3
PENB A
4
Outdoor parking space
5
Covered parking spaces in stacks
6
Covered parking spaces
7
Rainwater collection system
Mail Icon - Property X Webflow Template
Architektura

Exteriér

Místní kulturní život obohacují také pravidelné společenské akce, trhy a festivaly, které se konají v průběhu roku. Společenský život doplňují restaurace, kavárny a komunitní akce, které přispívají k přátelské atmosféře této pražské čtvrti.

Informace o konstrukci budovy

Doplnit text

Energetické náročnosti

Doplnit text

Designové baterie

Doplnit text

Bodová svítidla

Doplnit text

Bathrooms Icon - Property X Webflow Template
Interiér

Koupelna

V blízkosti je také několik autobusových linek, včetně nočního spojení, které zajišťují pohodlnou dopravu do různých částí hlavního města i do okolních lokalit ve Středočeském kraji. Pro řidiče je k dispozici snadné napojení na Pražský okruh a dálnici D1, což umožňuje rychlou a plynulou cestu kamkoli potřebujete.

Keramická dlažba

Doplnit text

Velmi kvalitní sanita

Doplnit text

Vytápění

Doplnit text

Bílá smaltovaná vana nebo sprchový kout

Doplnit text

Star Icon - Property X Webflow Template
Our standard

The building’s architecture is based on a combination of clean lines, technological sophistication, energy efficiency, and the utmost comfort of future residents. The interiors feature high-quality finishes—three-layer wood floors, large-format ceramic tiles, and generous glazing with triple-pane insulated windows. A year-round pleasant climate is ensured by underfloor heating, exterior blinds, and a central heat recovery system, which is supplemented by air conditioning in the units on the 4th floor. A significant reduction in operating costs is achieved through rooftop solar panels and modern technology controlled by an intuitive smart-home system. Each unit comes with a basement storage unit, and it is also possible to purchase a parking space. The building is also equipped for charging electric vehicles.

Star Icon - Property X Webflow Template
Your apartment

A space designed to meet your needs

The apartments on offer include units ranging from studio to three-bedroom in layout, with sizes from 30 m² to 118 m²—all featuring a well-thought-out floor plan and a private balcony, terrace, or front garden. A practical bonus is a storage unit located directly on the same floor. Parking spaces are available for purchase with the one-bedroom, two-bedroom, and three-bedroom units.

Get in touch

We’re happy to answer any questions you may have about the ECOVILLA Uhříněves project. Please leave us your contact information, and we’ll get back to you as soon as possible.

*Required field
By clicking "Send" I consent to the processing of my personal data.
Thank you for your interest.

We will get back to you as soon as possible. We look forward to presenting you with housing where quality forms the basis of every day.

Oops! Something went wrong.
Zavolat Mám zájem